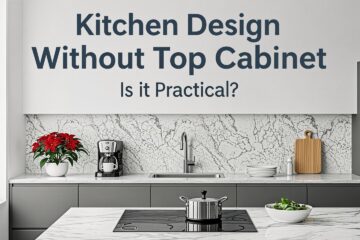
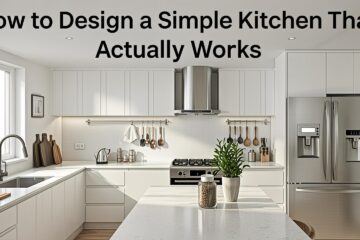
Kitchen Design Without Top Cabinet: My Honest Guide
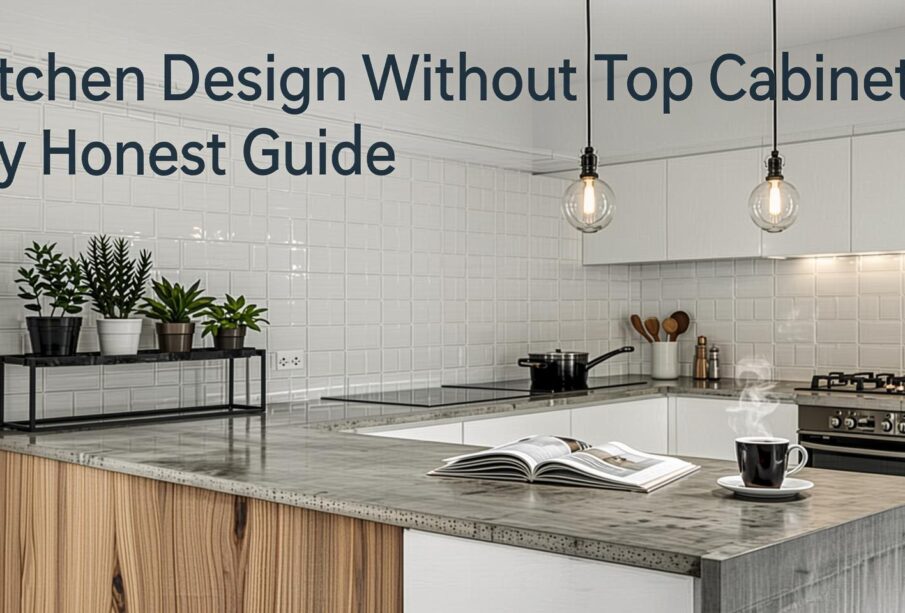
I used to think every kitchen needed two rows of heavy wooden boxes on the walls. When I remodeled my first small kitchen, I felt trapped by that rule. Everything felt cramped. Then I decided to try a kitchen design without top cabinet layouts, and it completely changed how I look at home design. The space opened up, light from the windows actually reached the counters, and the whole room felt five times bigger. You do not realize how much those heavy boxes crowd your head until they are gone.
Why People Are Ditching Upper Cabinets
The traditional kitchen layout has been around for decades. It was designed to pack as much storage as possible into a tight space. But today, our homes feel different. We want spaces that feel airy, bright, and easy to breathe in. Heavy wall cabinets can block natural light and make a small kitchen feel like a dark cave.
When you remove those top cabinets, you instantly get more physical space to move around. You no longer have to worry about bumping your head when you lean over the counter to chop onions. It also makes your kitchen look much wider and taller. If you have high ceilings, leaving the walls empty lets you show off that height.
Another big benefit is accessibility. Most people cannot reach the top shelves of their upper cabinets without a step stool. Those high shelves usually become a graveyard for old holiday platters, dusty fondue pots, and plastic containers with no lids. Keeping everything down low means you can actually reach your dishes without climbing on a chair.
Practical Steps for a Kitchen Design Without Top Cabinet Layouts
The biggest question everyone asks when they think about this style is storage. Where does all the stuff go? If you do not plan carefully, you will end up with cluttered counters, which defeats the whole purpose of a clean design. You need to get smart with your lower storage.
Switch to Deep Drawers
Standard lower cabinets with doors can be annoying. You have to get down on your knees and reach into the dark back corners to find a pot. Instead, use deep drawers. Drawers pull all the way out, so you can see everything from above. You can easily stack heavy pots, pans, and mixing bowls in deep drawers. I recommend installing wide drawers that can hold heavy weight, since they will be doing most of the work in your new kitchen.
Build a Tall Pantry Cabinet
If you have the wall space, a single tall pantry cabinet is a perfect solution. You can place it at the end of a counter run or next to your refrigerator. This keeps all your storage in one concentrated zone. A single pantry can hold as much as three or four standard upper cabinets. It keeps the rest of your walls completely free and open, giving you the best of both options.
Use Your Island Wisely
If you have room for a kitchen island, make sure it is packed with storage. You can put drawers on both sides of the island or even build open shelves on the ends for cook books. An island is also a great place to hide appliances like the microwave or dishwasher, which keeps your main counter runs clean and clear. You can learn more about arranging your workspace by reading about how to organize kitchen drawers to maximize your space.
Handling the Open Wall Space
Once you take down those upper cabinets, you are left with a lot of empty wall space. You have a few options for how to treat these walls, and your choice will define the look of your kitchen.
The first option is to run your backsplash tile all the way to the ceiling. This looks clean and high-end. It is also very easy to wipe down and keep clean. If you use a tile with a bit of texture or a glossy finish, the light will bounce off the wall beautifully. You can see examples of different historical kitchen setups on Wikipedia’s kitchen cabinetry page to see how wall designs have changed over the years.
The second option is to install open shelves. This is a great middle-ground if you are worried about losing storage. A single long wooden shelf running across the wall looks modern and rustic. But you must be honest with yourself about your habits. Open shelves require maintenance. If you do not dust them regularly, or if you put mismatched, chipped mugs on them, the kitchen will look messy. Only put items on these shelves that you use every single day, like your morning coffee cups and dinner plates. That way, the items get washed constantly and never have time to collect dust.
The third option is to leave the walls completely blank. Just paint them with a durable, washable paint. This works well if you have beautiful windows or a stunning view. It creates a minimalist look that is very peaceful to work in.
What to Do About Kitchen Lighting
One detail people often forget when planning a kitchen design without top cabinet setups is lighting. In a standard kitchen, you can hide under-cabinet LED strips under the upper boxes. This provides great task lighting for your countertops. Without those cabinets, you need to find other ways to light your work areas.
Wall sconces are a fantastic solution. You can install two or three matching sconces above your main counter. They look like art pieces when they are turned off, and they cast a warm, direct light right where you need it. Make sure to choose fixtures that are easy to clean, as kitchen grease can find its way onto anything.
Pendant lights are another great option, especially if you have an open ceiling with beams. You can hang them low over your prep areas. If you prefer a cleaner look, you can install recessed ceiling lights. Just make sure they are positioned directly over the edge of your counters so you do not cast a shadow on your cutting board while you work. You can find beautiful lighting fixtures and ideas using IKEA kitchen storage systems and layout planners to see how they coordinate with open walls.
Real Life Challenges to Think About
I want to be completely honest with you. This style is not for everyone. Before you tear down your upper cabinets, ask yourself these hard questions.
First, do you hate dusting? Open shelves and bare walls will collect dust and a thin layer of grease over time, especially if you cook with a lot of oil. You will need to wipe things down more often than you would with closed cabinets. If you want a low-maintenance kitchen, blank walls are better than open shelves.
Second, do you have a lot of kitchen gadgets? If you own a bread maker, a pressure cooker, three blenders, and a giant collection of coffee mugs, you might struggle to fit everything into lower cabinets. You might need to declutter your kitchen first. If you want some tips on trimming down your kitchen items, check out our guide on small kitchen storage ideas for smart ways to live with less.
Third, do you have young children or pets? Keeping everything in lower cabinets means plates, bowls, and glasses are closer to the ground. If you have curious toddlers or active pets, you will need to put child safety locks on your lower drawers to keep your breakables safe.
How to Start Your Project
If you want to try this look but are afraid to make the jump, you do not have to do it all at once. Try a test run. Take the doors off your upper cabinets for a few weeks. This will give you a feel for open shelving and show you how much you care about seeing your dishes all the time.
Next, pack up everything in your upper cabinets that you have not used in the last month. Put those boxes in the garage or a closet. If you do not miss those items, you probably do not need them in your kitchen anyway. This will show you exactly how much storage space you actually require.
Planning a kitchen design without top cabinet storage takes some extra thought, but the result is a bright, beautiful room that feels like the heart of your home. Start by sorting your current dishes today, and see how much lighter your kitchen could feel.